Search

Leave a Message

Thank you for your message. I will be in touch with you shortly.

137 Juliette Pointe Lane
SEE ALL PHOTOS
137 Juliette Pointe Lane
Courtesy of Engel & Volkers Las Vegas Belen Clark Listing Contact: 702-899-5015 
For Sale

137 Juliette Pointe Lane

137 Juliette Pointe Lane, Henderson, NV 89011

$834,900
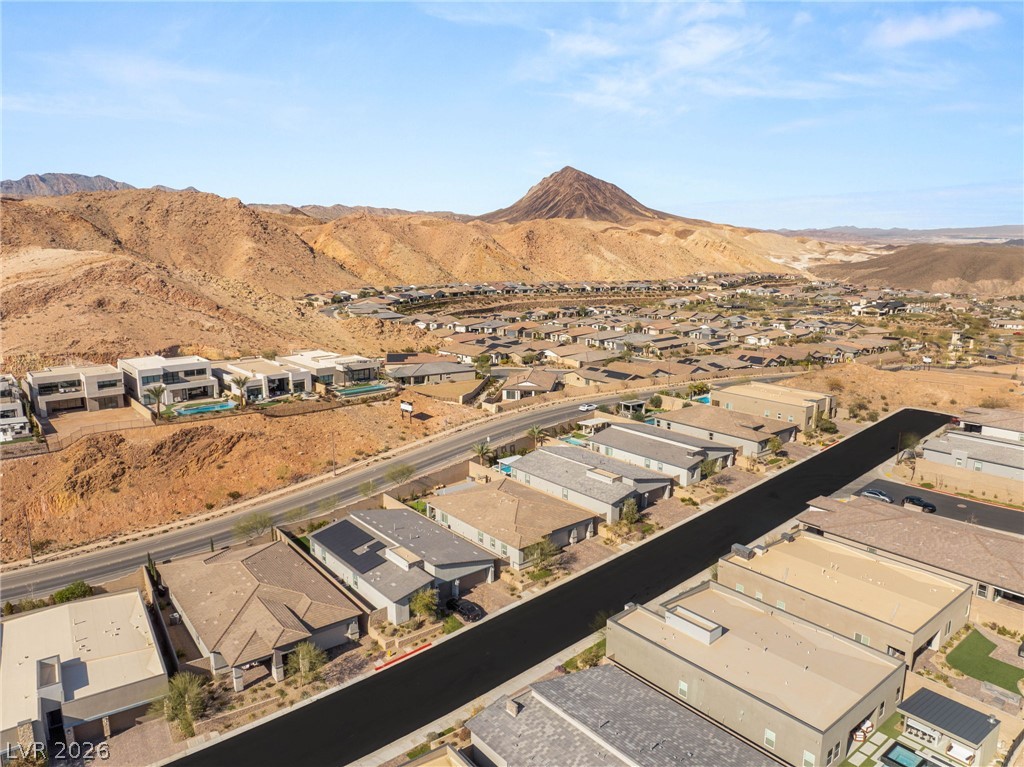
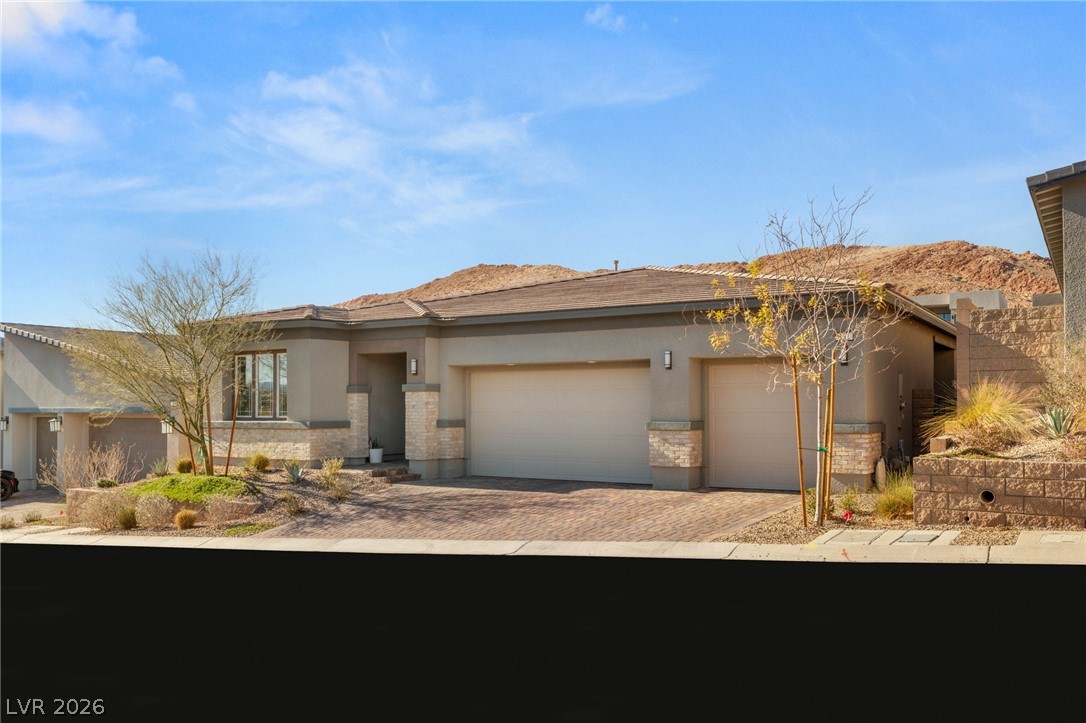
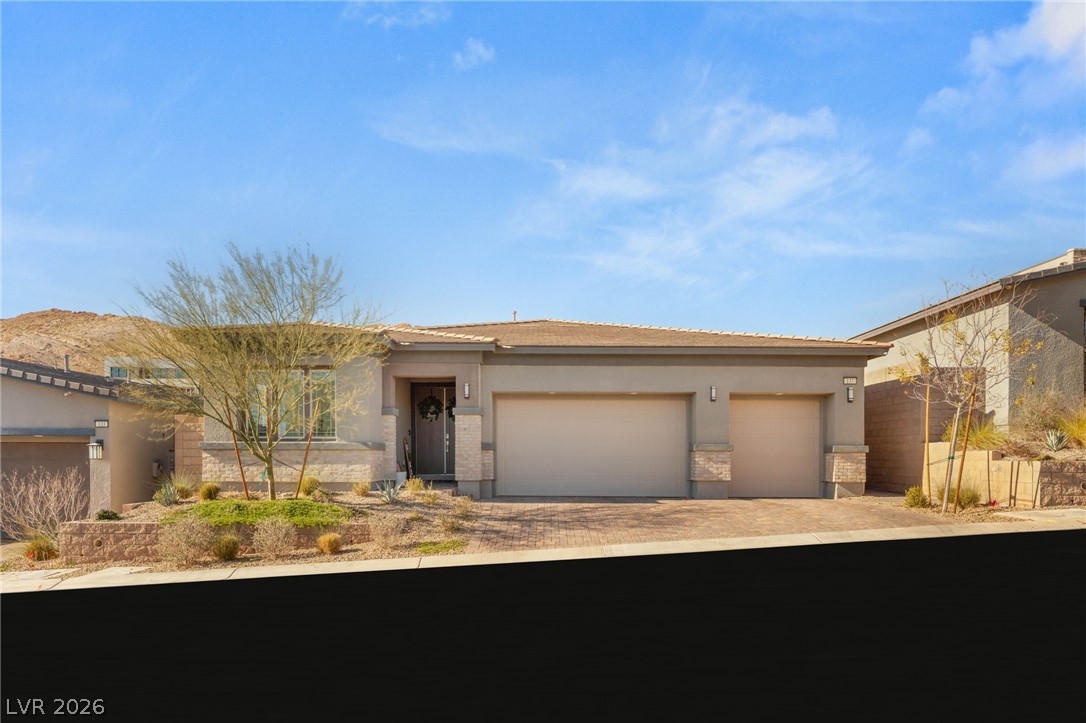
Set within the gated sommunitu of Reverie in Lake Las Vegadz, this beautifully upgraded single-story home blends thoughtful design, flexible living, and an effortless desert lifestyle.
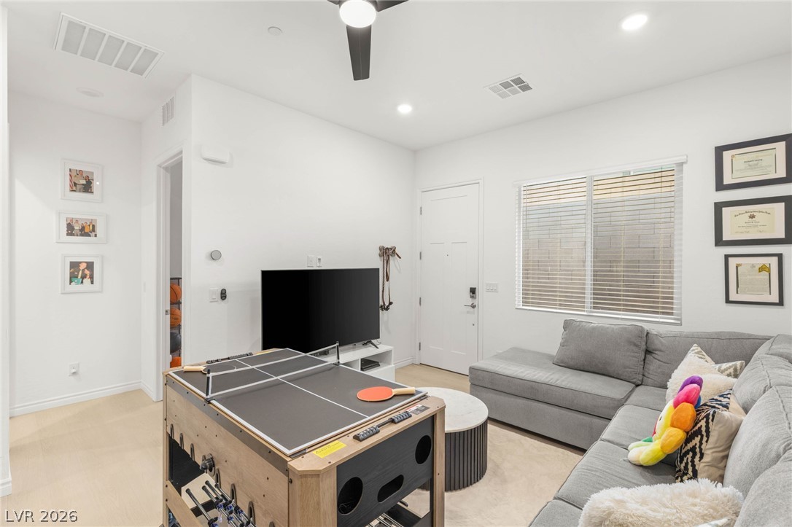
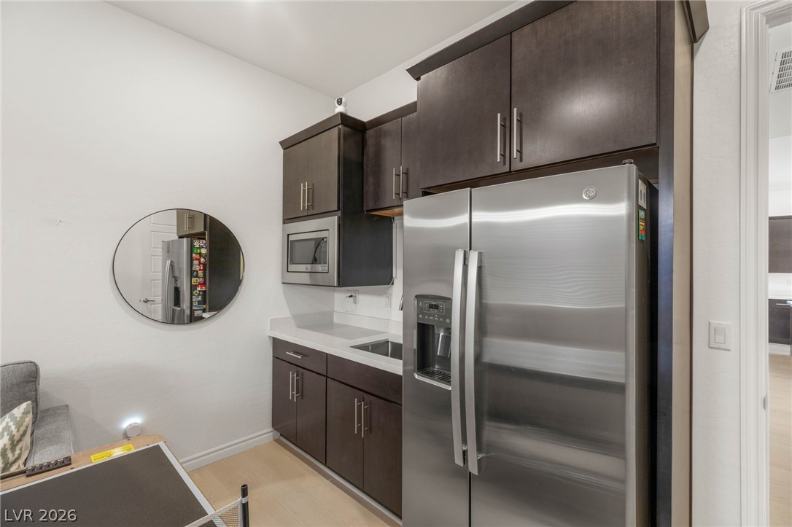
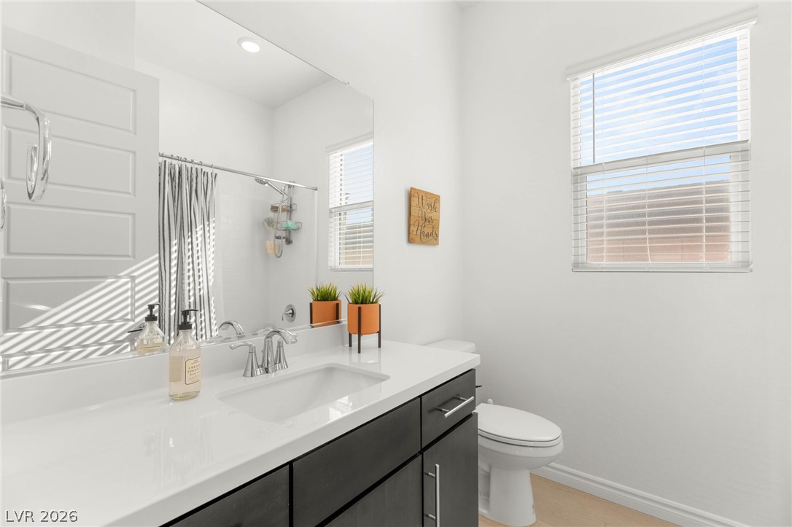
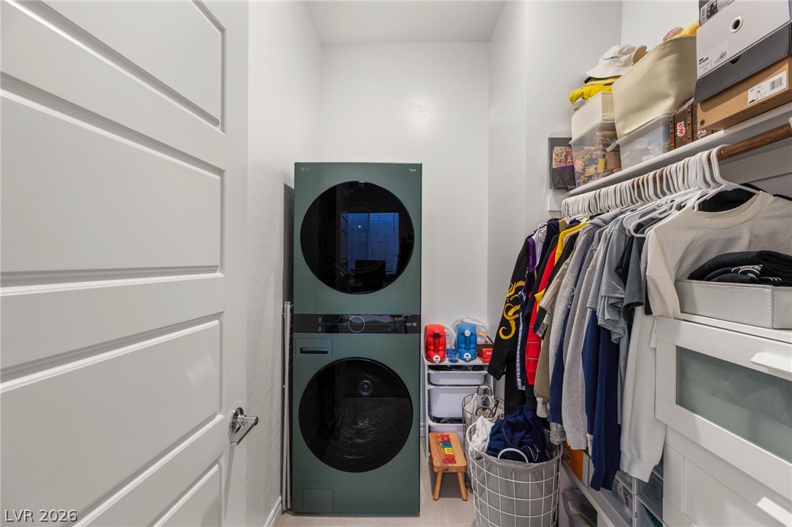
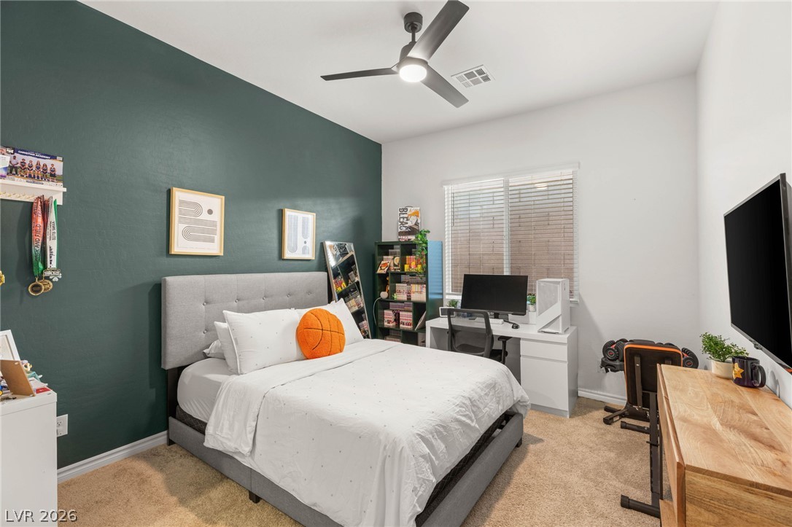
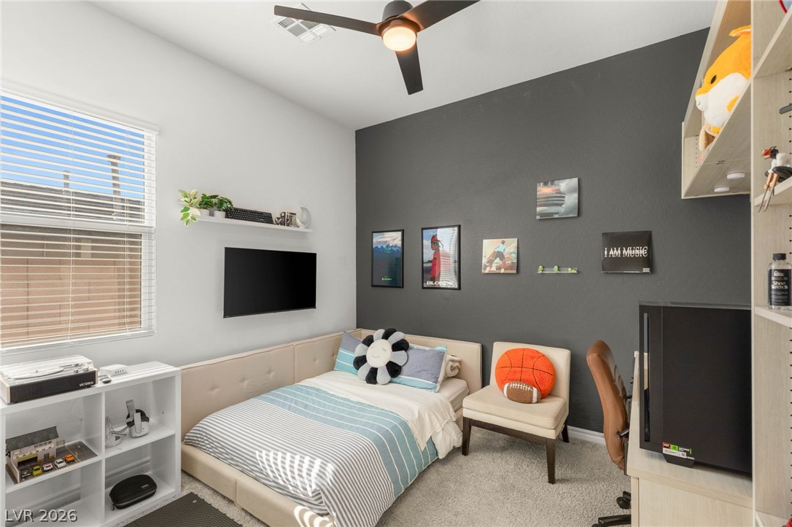
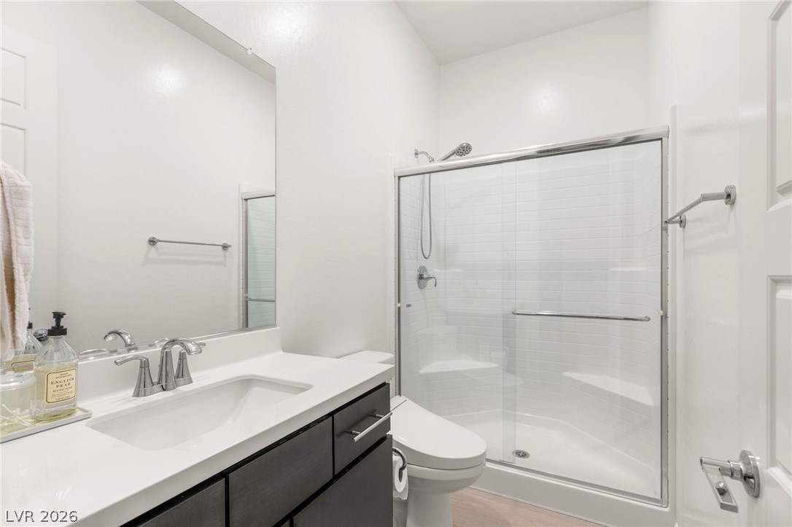
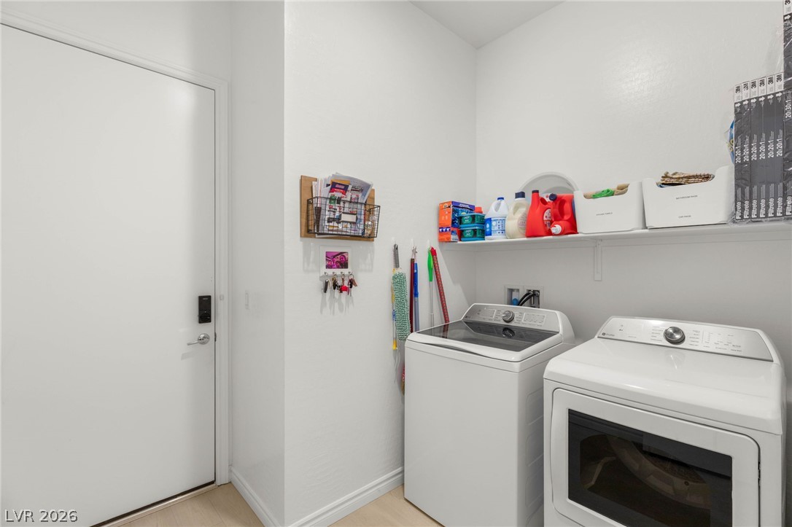
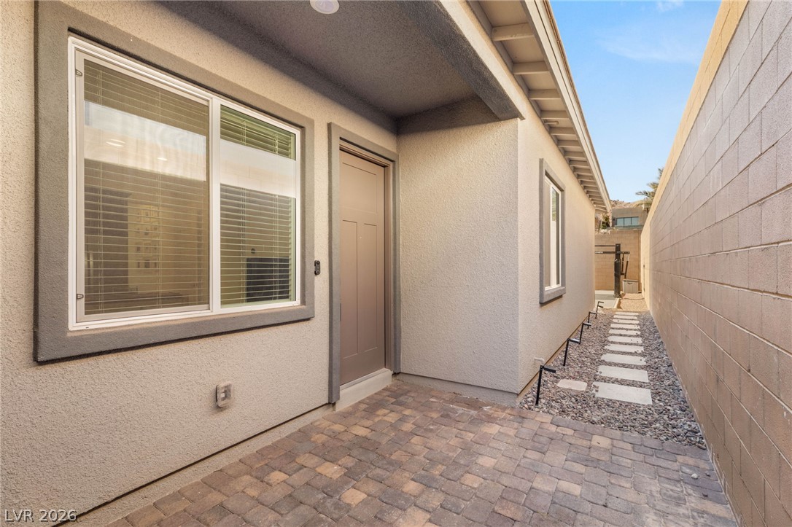
The home offers 4 bedrooms and 3 bathrooms, including a private Next Gen suite with its own entrance, living area, kitchenette, washer and dryer--an ideal setup for guests, extended family, or multigenerational living.
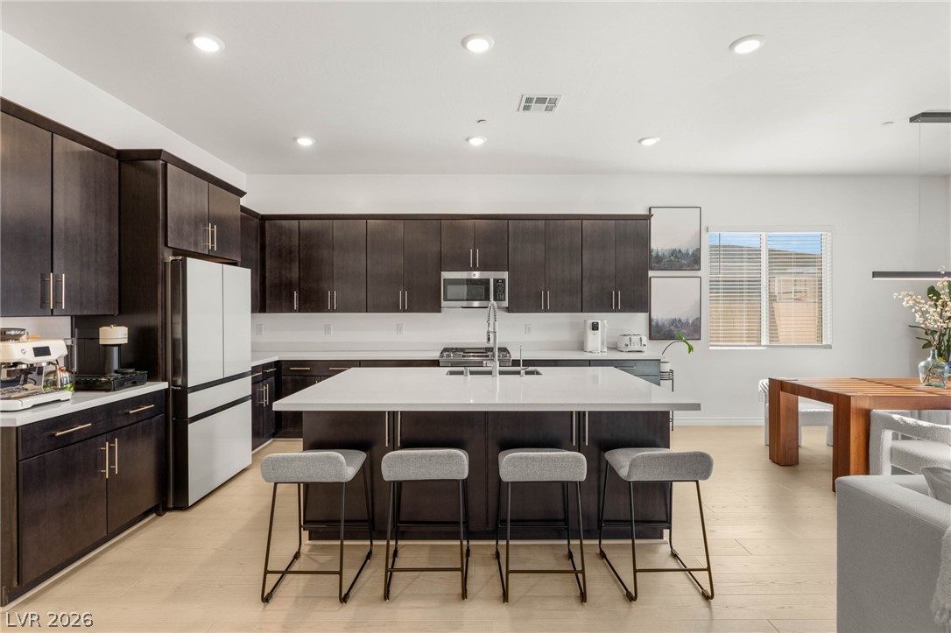
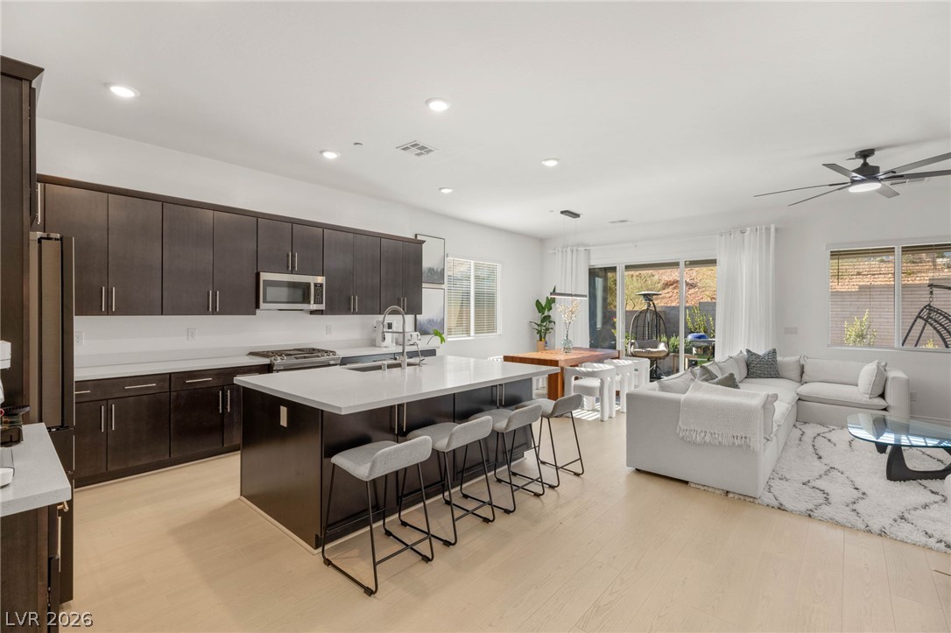
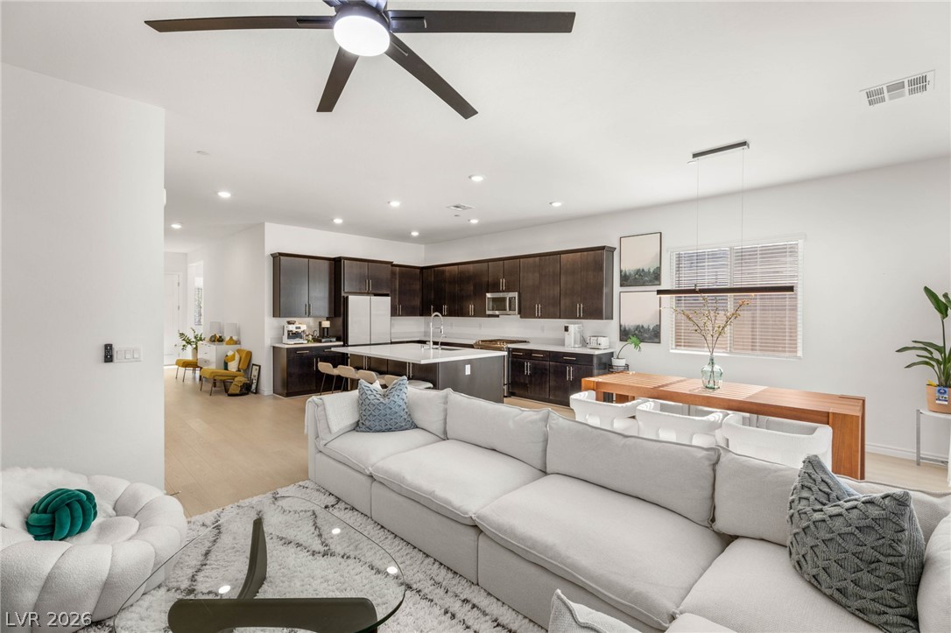
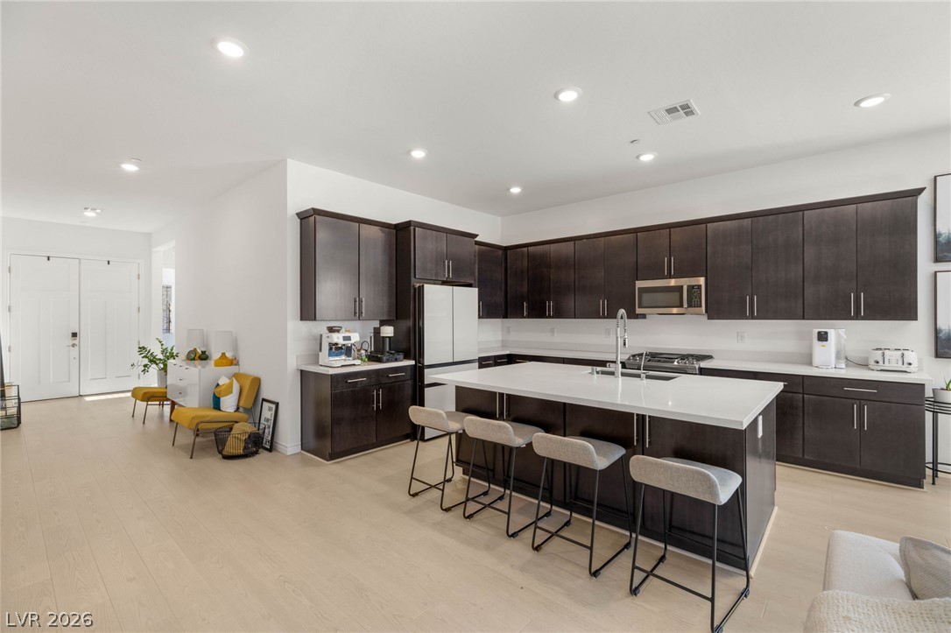
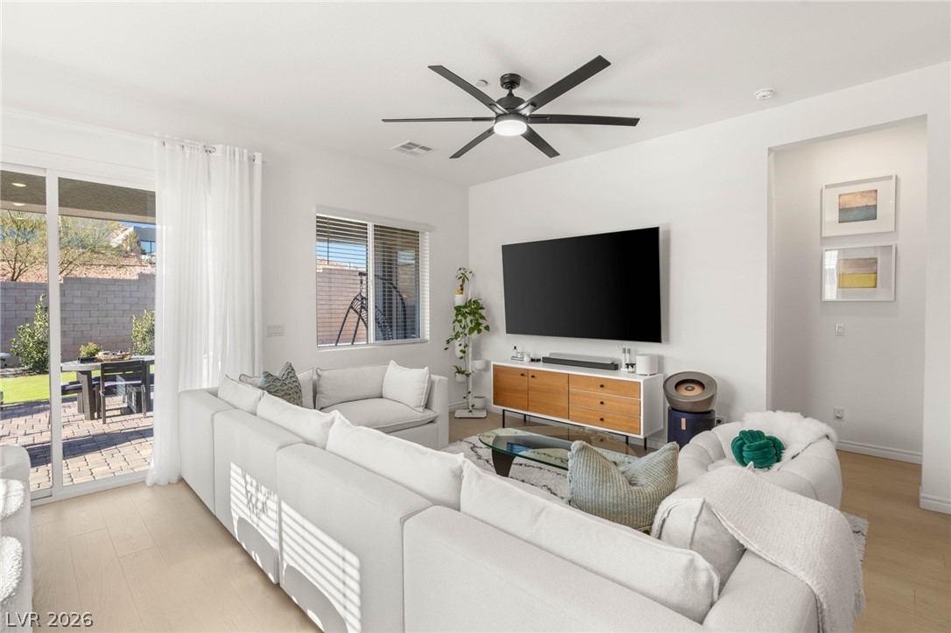
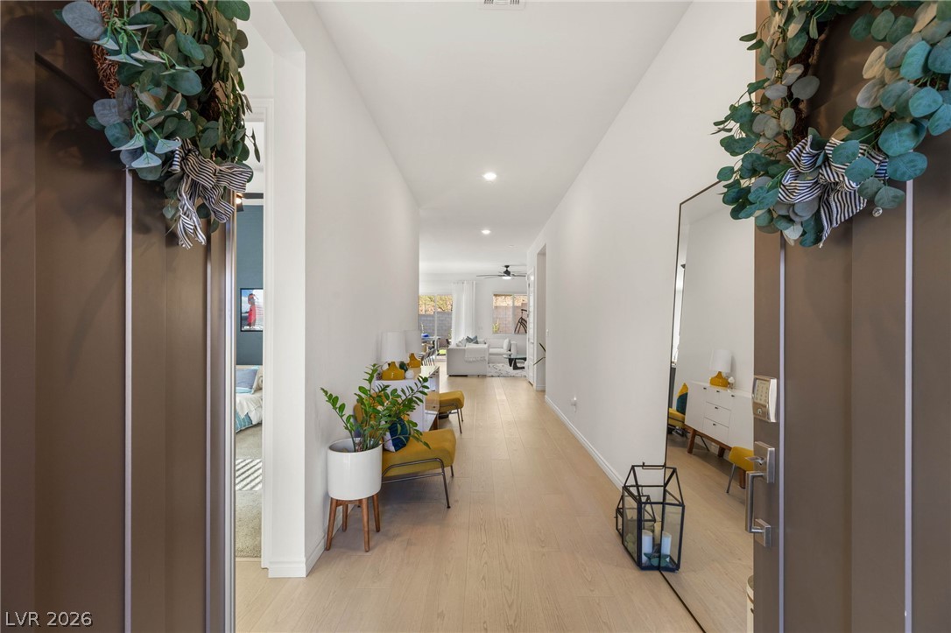
Inside, natural light fills the open-concept living spaces, creating a bright and inviting feel throughout. The kitchen anchors the heart of the home with quartz countertops, abundant cabinetry, stainless steel appliances, and an oversized island with generous seating. The kitchen flows seamlessly into the dining and living areas, making the space equally suited for everyday living and entertaining.
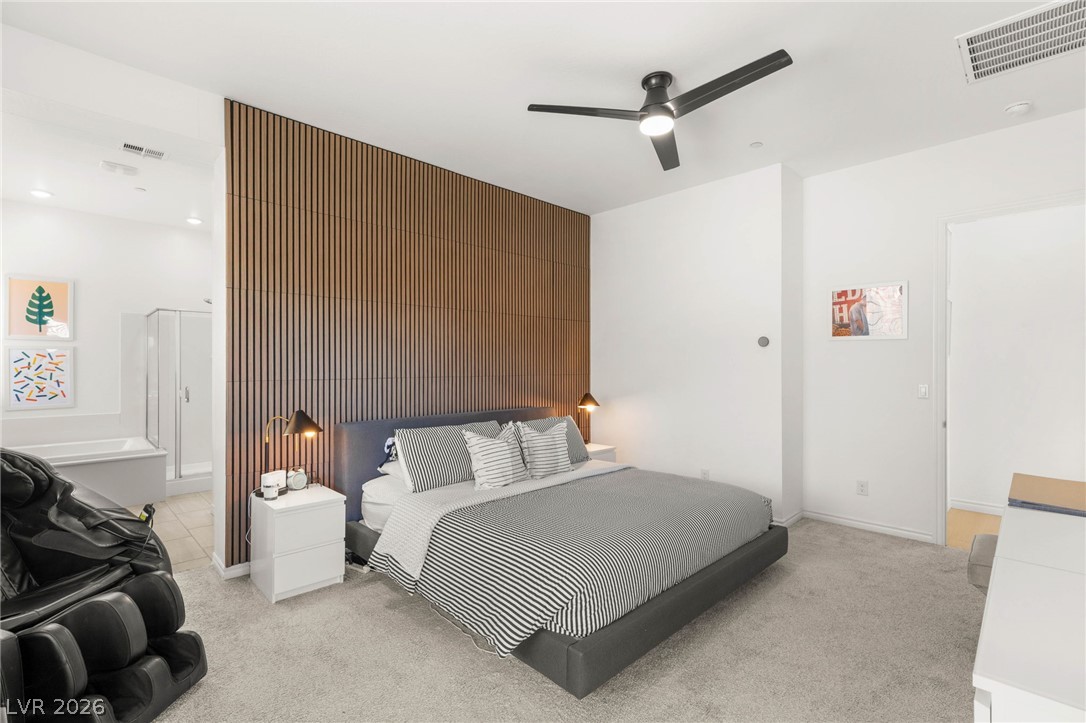
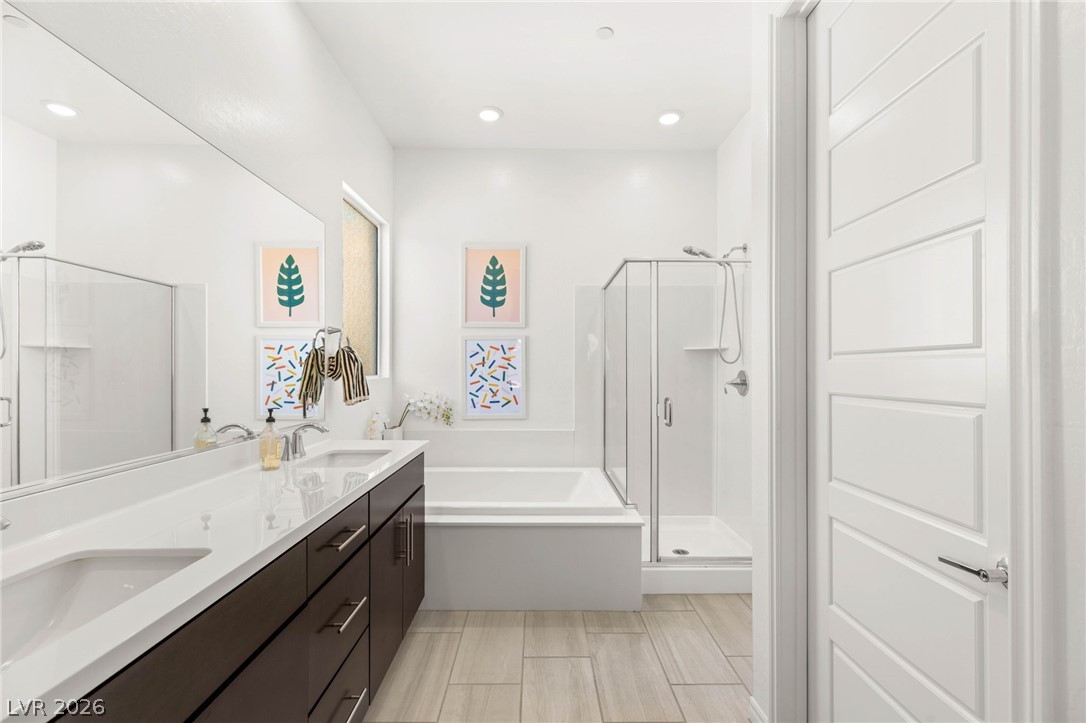
The primary suite offers a spacious retreat with a striking woodlike-accent wall and an ensuite bath featuring dual sinks, a soaking tub, and a separate glass-enclosed shower.
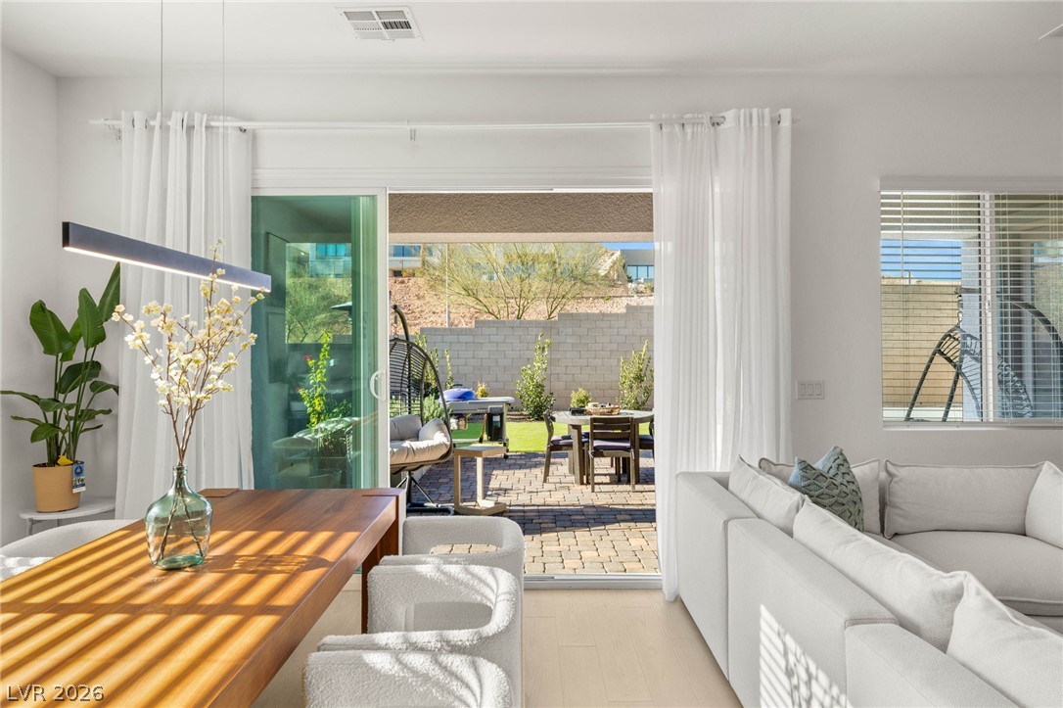
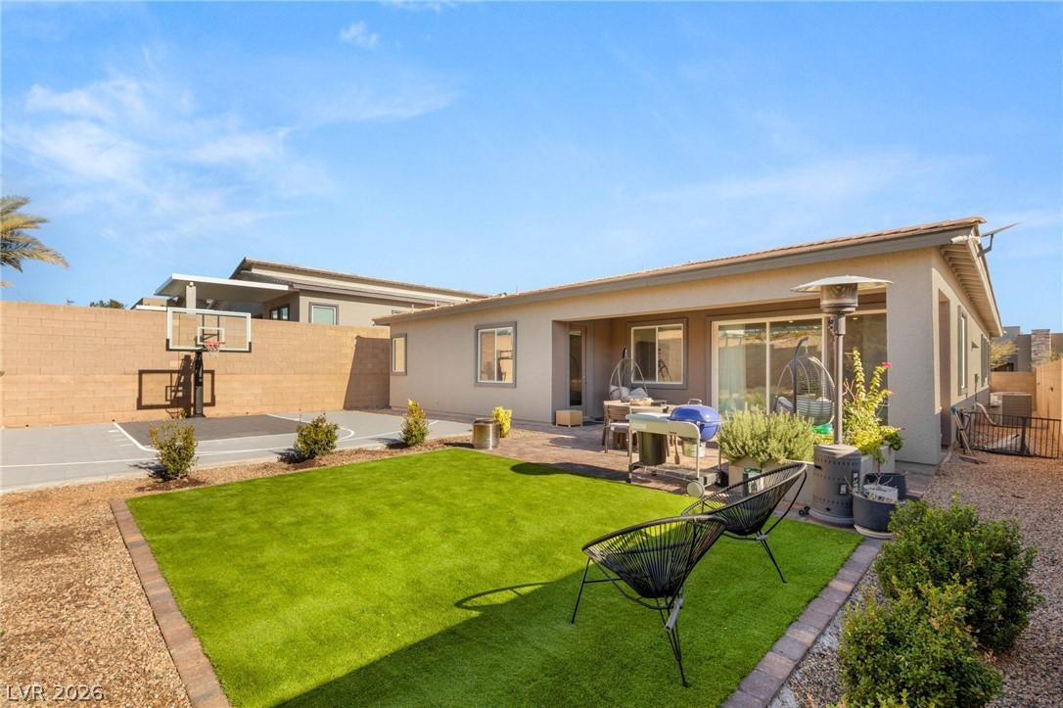
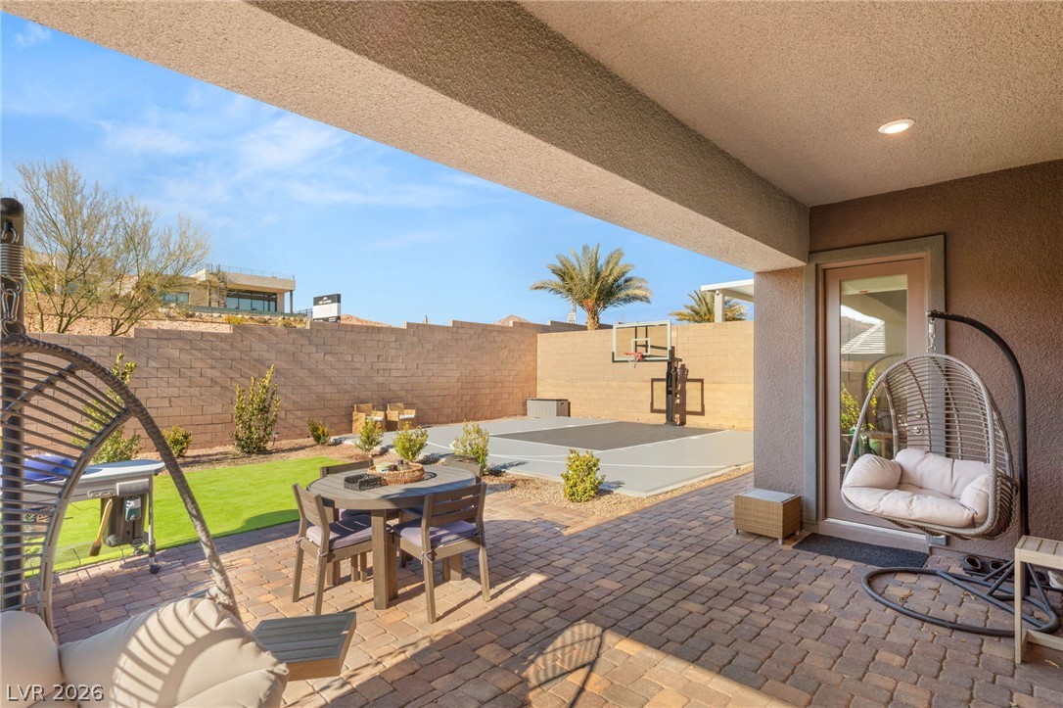
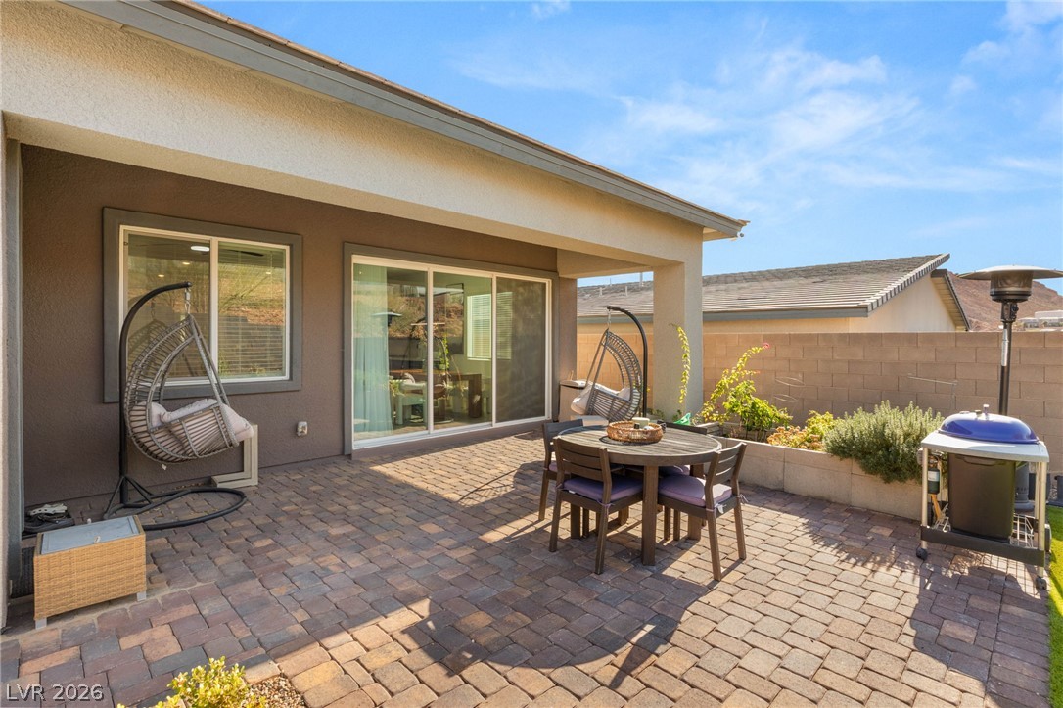
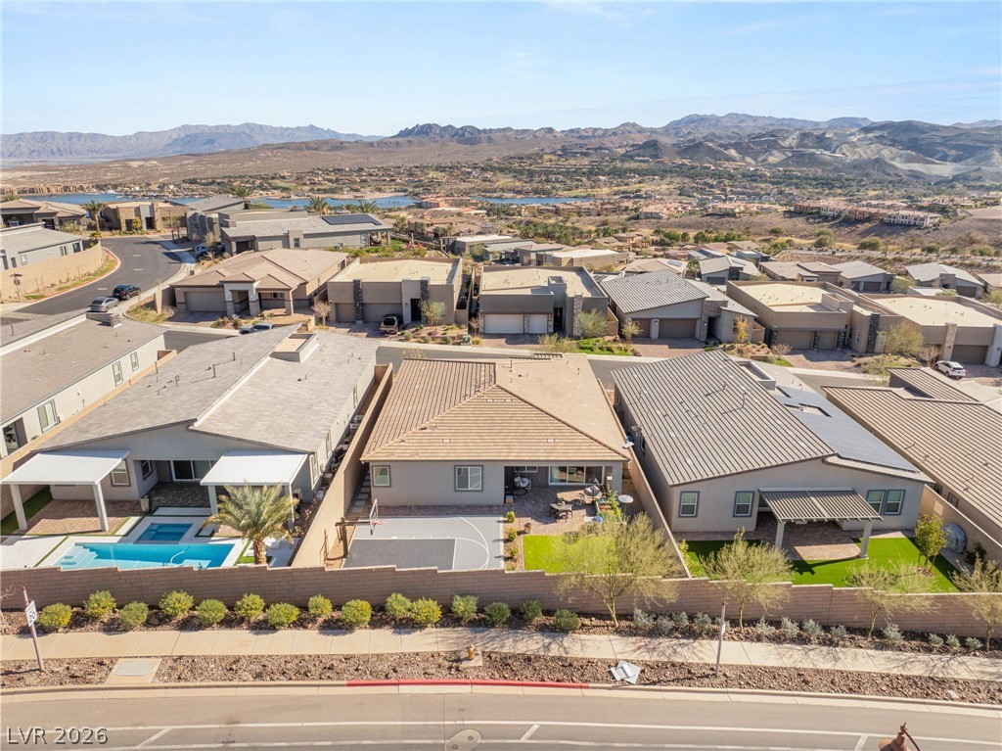
Outside, the finished backyard offers a covered patio, pavered entertaining space, low-maintenance turf, and no rear neighbors, creating a private setting for relaxing or gathering outdoors.
Beyond the home, Lake Las Vegas offers a true resort-style setting surrounded by dramatic desert and mountain scenery, with access to golf, pools and spa, fitness amenities, tennis and pickleball courts, walking and jogging paths, and an active community lifestyle.
Move-in ready, beautifully maintained, and designed with flexibility in mind, this is an exceptional opportunity to enjoy the Lake Las Vegas lifestyle from the comfort of home.

4
beds

3
baths

2,281 Sq.Ft. LIVING AREA

7,405 Sq.Ft. lot

Belen Clark

Belen Clark

Features & Amenities

Interior

  • total bedrooms4
  • Total bathrooms3
  • full bathrooms2
  • three quarter bathroom1
  • Laundry room Gas Dryer Hookup, Main Level, Laundry Room
  • Flooring Carpet, Luxury Vinyl Plank
  • APPLIANCES Dishwasher, Disposal, Gas Range, Microwave, Tankless Water Heater
  • other interior Features Bedroom on Main Level, Ceiling Fan(s), Primary Downstairs, Window Treatments

Area & Lot

  • Status For Sale
  • Living Area2,281 Sq.Ft.
  • Total Area2,281 Sq.Ft.
  • Lot Area7,405 Sq.Ft.
  • MLS® ID2808668
  • TypeResidential
  • YEAR BUILT2023
  • NeighborhoodLake Las Vegas
  • Architecture StylesOne Story
  • Elementary SchoolJosh, Stevens,Josh, Stevens
  • Middle SchoolBrown B. Mahlon
  • High SchoolBasic Academy

Exterior

  • STORIES1
  • Garage Space3.0
  • water SourcePublic
  • utilitiesUnderground Utilities
  • roofTile
  • lot featuresDrip Irrigation/Bubblers, Desert Landscaping, Sprinklers In Front, Landscaped, Sprinklers Timer, Trees, 1/4 Acre
  • parkingAttached, Finished Garage, Garage, Private
  • HEAT TYPECentral, Gas
  • AIR CONDITIONINGCentral Air, Electric
  • sewerPublic Sewer
  • HOA AmenitiesGated
  • security FeaturesGated Community
  • other exterior FeaturesPatio, Private Yard, Sprinkler/Irrigation

Financial

  • Sales Price$834,900
  • Real Estate Tax $6,709/yr
  • HOA $153/mo
View Virtual Tour
image

Schedule a Showing

I would love to show you my beautiful property. Please select your preferred date and time below. I will be in touch shortly to confirm your appointment.

Schedule a Showing

I would love to show you my beautiful property. Please select your preferred date and time below. I will be in touch shortly to confirm your appointment.

Thank you for your interest in 137 Juliette Pointe Lane, Henderson, NV 89011. We are reviewing your request and will be in touch shortly!

Mortgage Calculator

Estimate your monthly mortgage payment, including the principal and interest, property taxes, and HOA. Adjust the values to generate a more accurate rate.

All estimates are provided for informational purposes only. Actual amounts may vary.
$0,000 Your Payment 20 15 65
$0,000 Your Payment

Lake Las Vegas

Explore

Work With Belen

Ready to make your next move? Partner with Belen Clark at Engel & Völkers, where her extensive industry expertise, personalized attention, and commitment to exceptional service empower you to navigate your buying or selling journey seamlessly and successfully.
Follow Belen