Search

Leave a Message

Thank you for your message. I will be in touch with you shortly.

2489 Penumbra Drive
2489 Penumbra Drive
2489 Penumbra Drive
2489 Penumbra Drive
2489 Penumbra Drive
2489 Penumbra Drive
2489 Penumbra Drive
2489 Penumbra Drive
2489 Penumbra Drive
2489 Penumbra Drive
2489 Penumbra Drive
2489 Penumbra Drive
2489 Penumbra Drive
2489 Penumbra Drive
2489 Penumbra Drive
2489 Penumbra Drive
2489 Penumbra Drive
2489 Penumbra Drive
2489 Penumbra Drive
2489 Penumbra Drive
2489 Penumbra Drive
2489 Penumbra Drive
2489 Penumbra Drive
2489 Penumbra Drive
2489 Penumbra Drive
2489 Penumbra Drive
2489 Penumbra Drive
2489 Penumbra Drive
2489 Penumbra Drive
2489 Penumbra Drive
2489 Penumbra Drive
2489 Penumbra Drive
2489 Penumbra Drive
2489 Penumbra Drive
2489 Penumbra Drive
2489 Penumbra Drive
2489 Penumbra Drive
2489 Penumbra Drive
2489 Penumbra Drive
2489 Penumbra Drive
2489 Penumbra Drive
2489 Penumbra Drive
2489 Penumbra Drive
2489 Penumbra Drive
2489 Penumbra Drive
2489 Penumbra Drive
2489 Penumbra Drive
2489 Penumbra Drive
2489 Penumbra Drive
2489 Penumbra Drive
2489 Penumbra Drive
2489 Penumbra Drive
2489 Penumbra Drive
2489 Penumbra Drive
2489 Penumbra Drive
2489 Penumbra Drive
2489 Penumbra Drive
2489 Penumbra Drive
2489 Penumbra Drive
2489 Penumbra Drive
2489 Penumbra Drive
SEE ALL PHOTOS
2489 Penumbra Drive
2489 Penumbra Drive
2489 Penumbra Drive
2489 Penumbra Drive
2489 Penumbra Drive
2489 Penumbra Drive
2489 Penumbra Drive
2489 Penumbra Drive
2489 Penumbra Drive
2489 Penumbra Drive
2489 Penumbra Drive
2489 Penumbra Drive
2489 Penumbra Drive
2489 Penumbra Drive
2489 Penumbra Drive
2489 Penumbra Drive
2489 Penumbra Drive
2489 Penumbra Drive
2489 Penumbra Drive
2489 Penumbra Drive
2489 Penumbra Drive
2489 Penumbra Drive
2489 Penumbra Drive
2489 Penumbra Drive
2489 Penumbra Drive
2489 Penumbra Drive
2489 Penumbra Drive
2489 Penumbra Drive
2489 Penumbra Drive
2489 Penumbra Drive
2489 Penumbra Drive
2489 Penumbra Drive
2489 Penumbra Drive
2489 Penumbra Drive
2489 Penumbra Drive
2489 Penumbra Drive
2489 Penumbra Drive
2489 Penumbra Drive
2489 Penumbra Drive
2489 Penumbra Drive
2489 Penumbra Drive
2489 Penumbra Drive
2489 Penumbra Drive
2489 Penumbra Drive
2489 Penumbra Drive
2489 Penumbra Drive
2489 Penumbra Drive
2489 Penumbra Drive
2489 Penumbra Drive
2489 Penumbra Drive
2489 Penumbra Drive
2489 Penumbra Drive
2489 Penumbra Drive
2489 Penumbra Drive
2489 Penumbra Drive
2489 Penumbra Drive
2489 Penumbra Drive
2489 Penumbra Drive
2489 Penumbra Drive
2489 Penumbra Drive
2489 Penumbra Drive
Courtesy of Realty Executives Southern Laura E. Harbison Listing Contact: 702-777-1234 
Sold

2489 Penumbra Drive

2489 Penumbra Drive, Henderson, NV 89044

$445,000
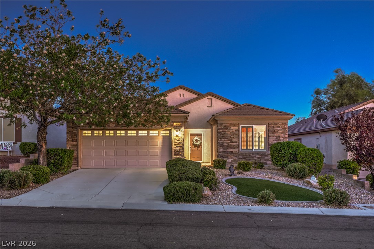
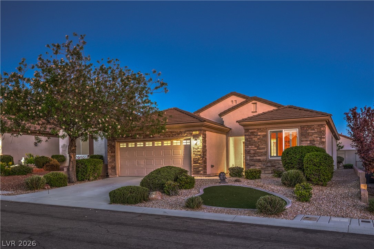
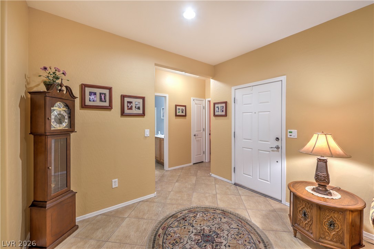
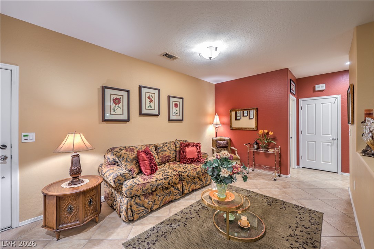
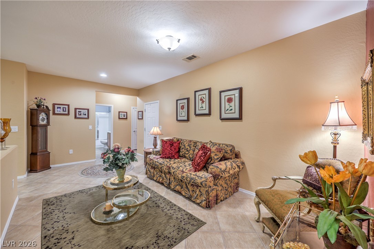
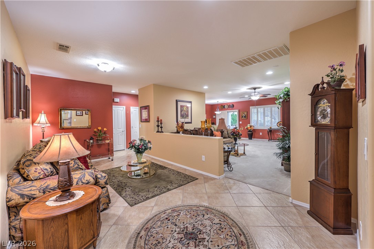
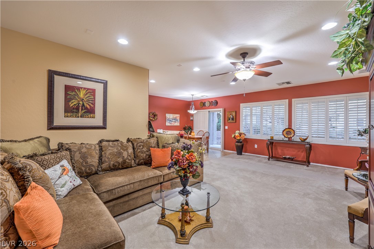
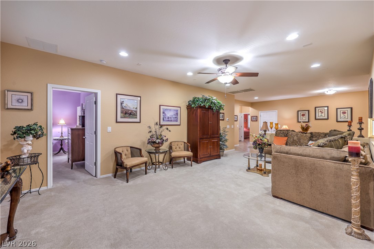
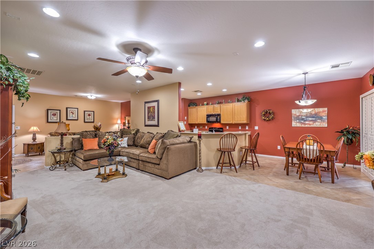
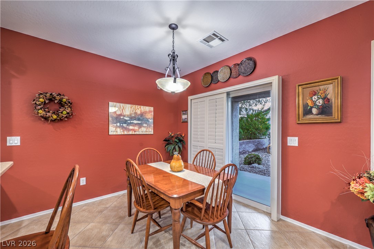
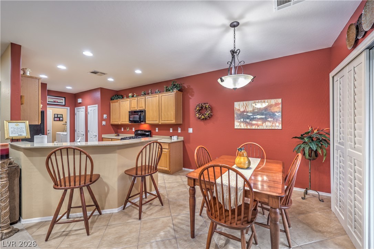
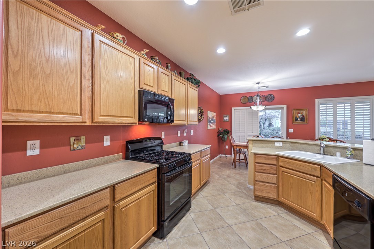
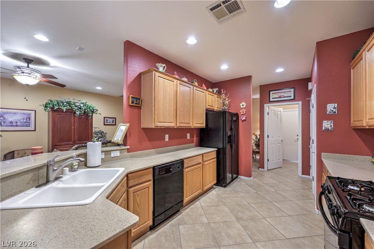
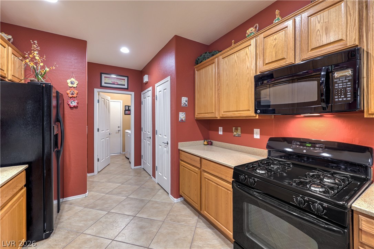
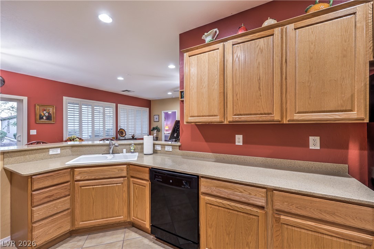
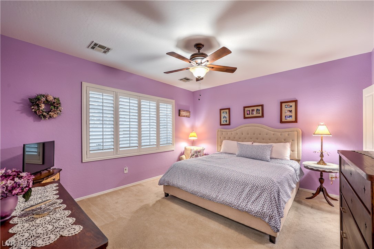
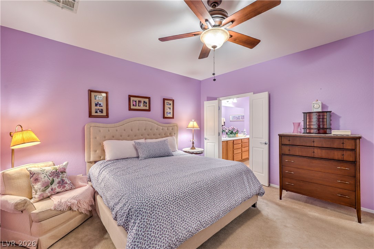
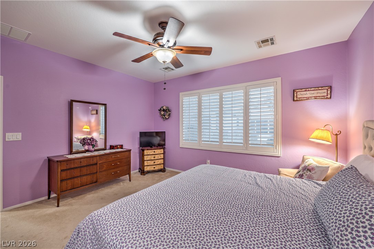
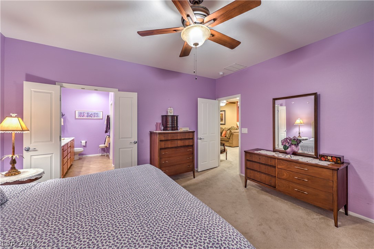
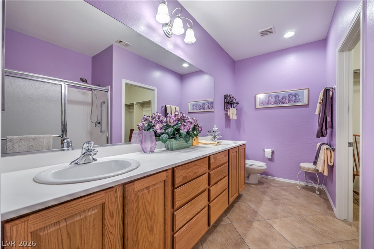
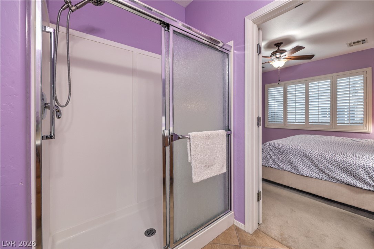
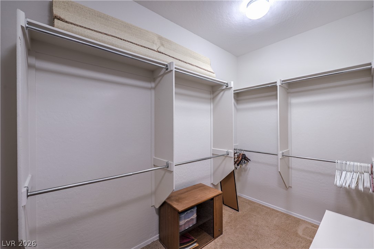
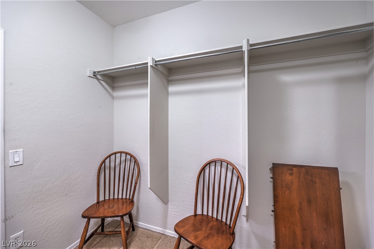
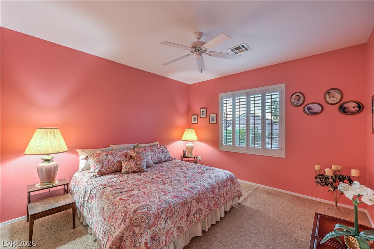
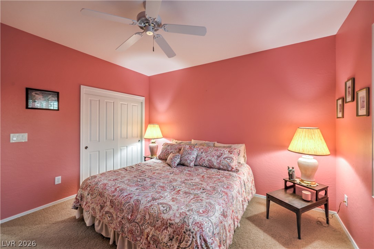
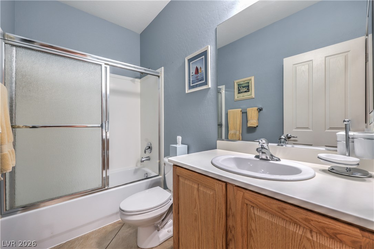
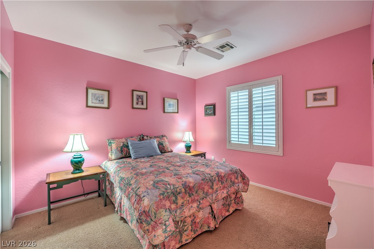
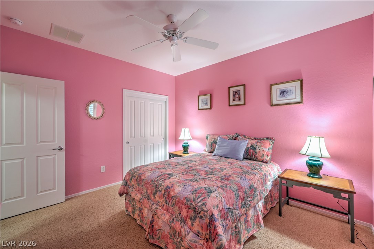
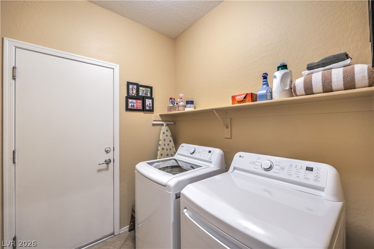
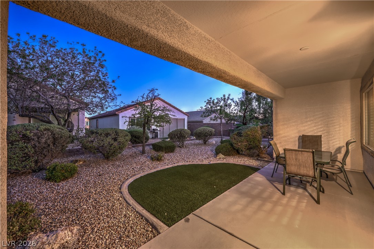
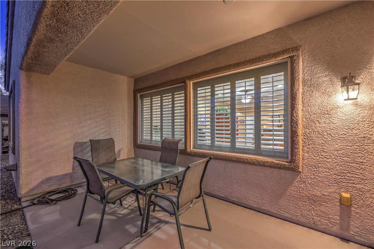
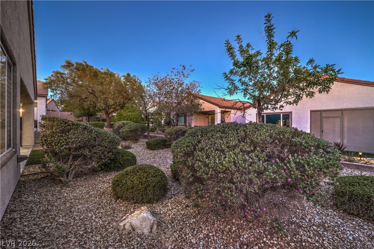
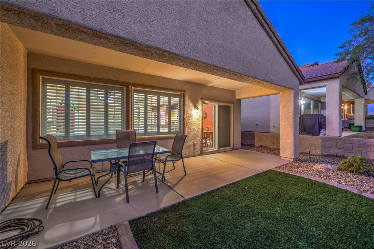
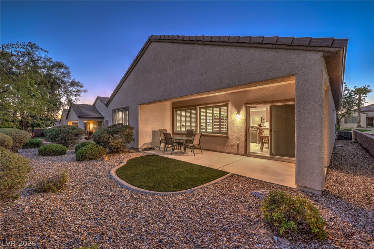
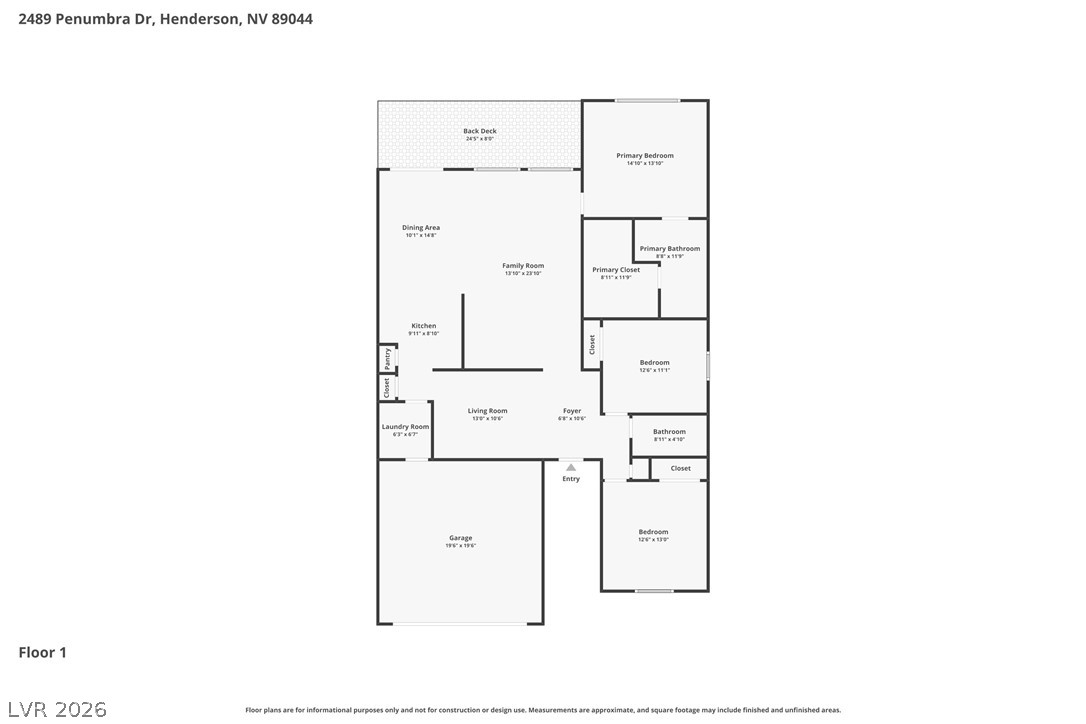
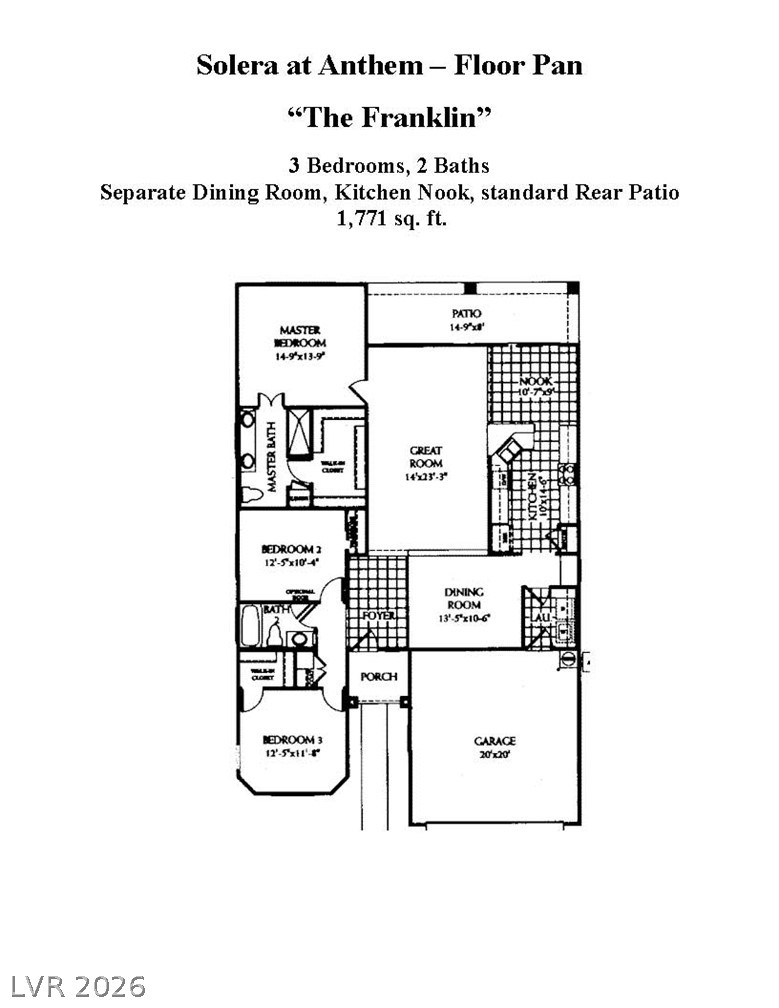
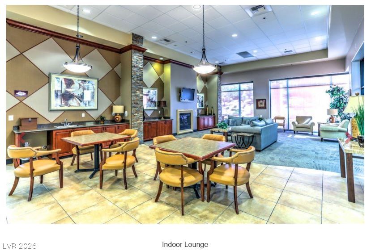
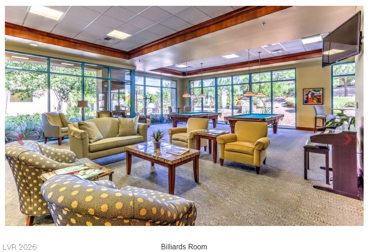
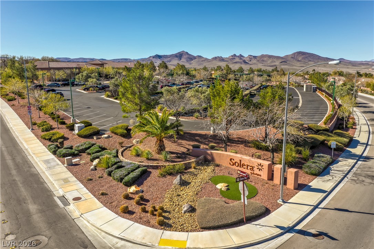
Excertional Franklin Floor Plan offering approximatelu 1,768 sqft with 3 bedrooms, 2 bathrooms, and a 2-car garage. The kitchen boasts Corian countertops, upgraded cabinetry, a breakfast bar, dining nook, pantry, recessed lighting, tile flooring, gas range, dishwasher, microwave, and refrigerator. The spacious great room includes a ceiling fan, recessed lighting, and surround sound wiring, while the formal dining room showcases tile flooring. The owner's suite offers a ceiling fan, walk-in closet, and bathroom with a raised dual-sink vanity and shower. Two secondary bedrooms each feature ceiling fans, and the guest bath includes a raised vanity and tub/shower combination with enclosure. Additional highlights include a laundry room with washer and dryer, newer HVAC system (2019), two-tone interior paint, plantation shutters, diagonal tile flooring, and a plumbed water softener loop. Low-maintenance backyard is designed for easy outdoor living with a covered patio, gas BBQ stub, artificial turf, decorative rock, mature shrubs, and an automatic irrigation system on a timer. Premier 55+ community with top-tier amenities!

3
beds

2
baths

1,768 Sq.Ft. LIVING AREA

5,663 Sq.Ft. lot

Belen Clark

Belen Clark

Features & Amenities

Interior

  • total bedrooms3
  • Total bathrooms2
  • full bathroom1
  • three quarter bathroom1
  • Laundry room Gas Dryer Hookup, Main Level, Laundry Room
  • Flooring Carpet, Tile
  • APPLIANCES Dryer, Dishwasher, Disposal, Gas Range, Gas Water Heater, Microwave, Refrigerator, Washer
  • other interior Features Ceiling Fan(s), Primary Downstairs, Pot Rack, Window Treatments

Area & Lot

  • Status Sold
  • Date Sold August 18, 2026
  • Living Area1,768 Sq.Ft.
  • Total Area1,768 Sq.Ft.
  • Lot Area5,663 Sq.Ft.
  • MLS® ID2797897
  • TypeResidential
  • YEAR BUILT2007
  • Architecture StylesOne Story
  • Elementary SchoolWallin, Shirley & Bill,Wallin, Shirley & Bill
  • Middle SchoolWebb, Del E.
  • High SchoolLiberty

Exterior

  • STORIES1
  • Garage Space2.0
  • water SourcePublic
  • utilitiesCable Available, Underground Utilities
  • PoolAssociation, Community
  • roofPitched, Tile
  • lot featuresDrip Irrigation/Bubblers, Landscaped, Rocks, Synthetic Grass, Sprinklers Timer, 1/4 Acre
  • parkingAttached, Finished Garage, Garage, Garage Door Opener, Inside Entrance, Open, Private
  • HEAT TYPECentral, Gas
  • AIR CONDITIONINGCentral Air, Electric
  • sewerPublic Sewer
  • Disability FeaturesGrip-Accessible Features, Levered Handles
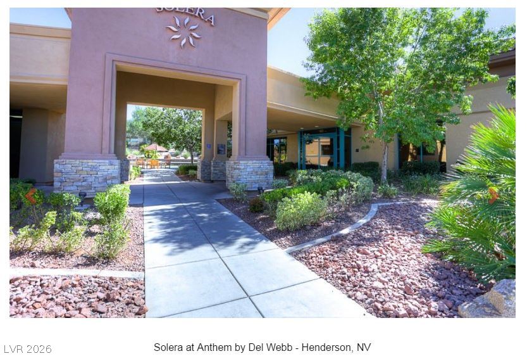
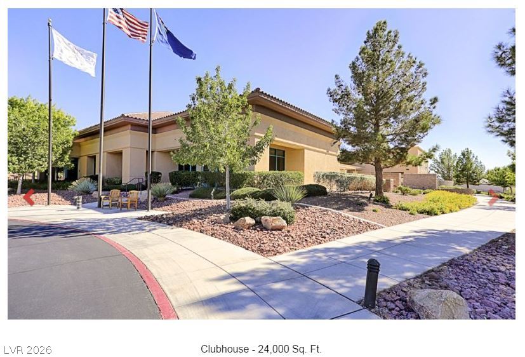
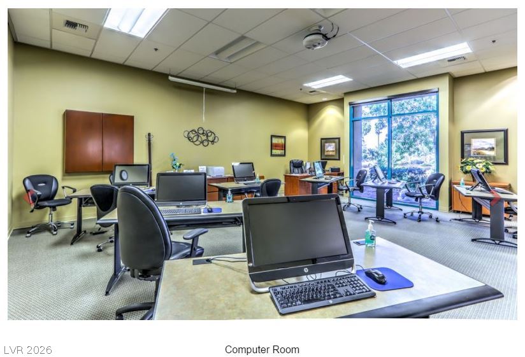
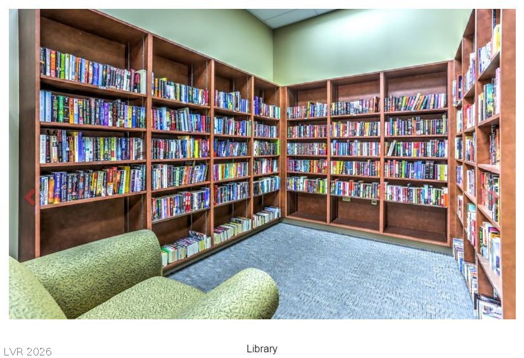
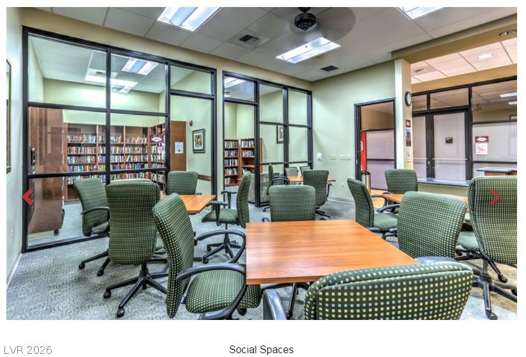
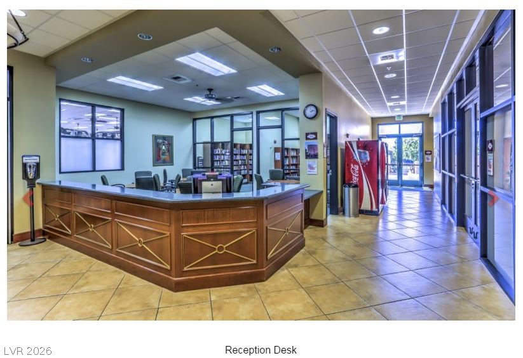
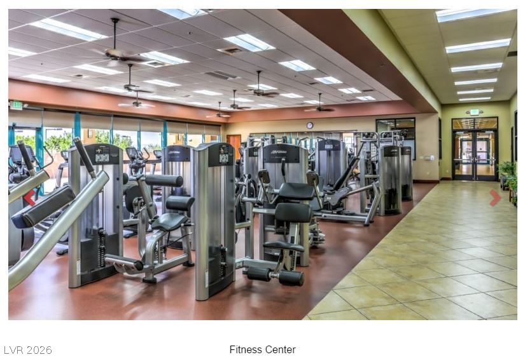
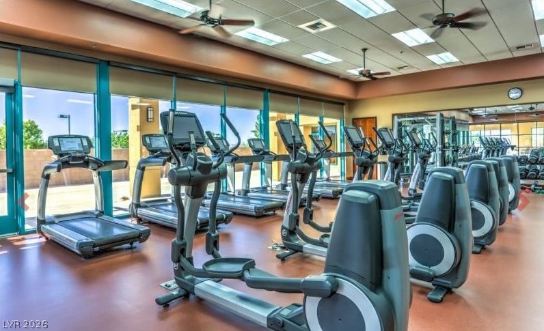
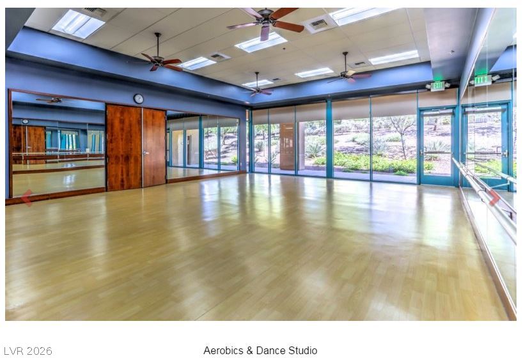
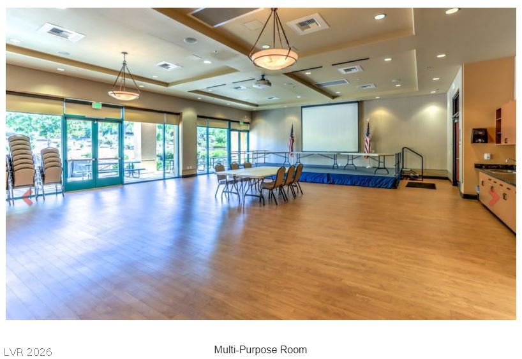
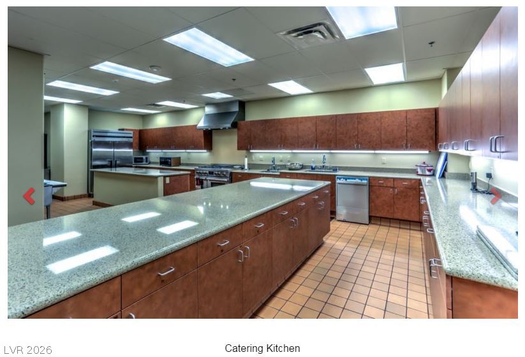
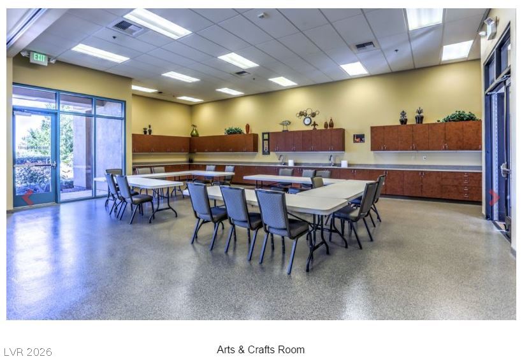
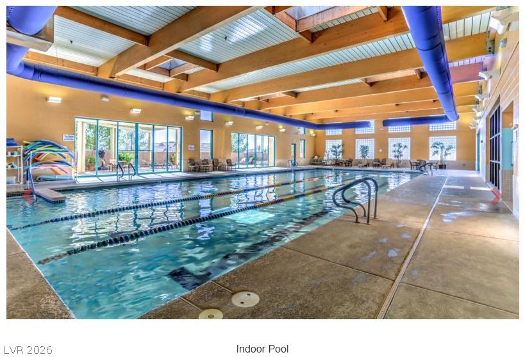
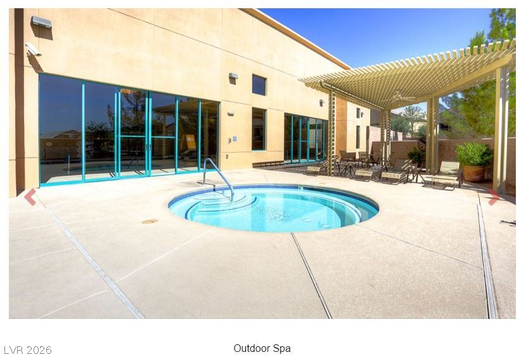
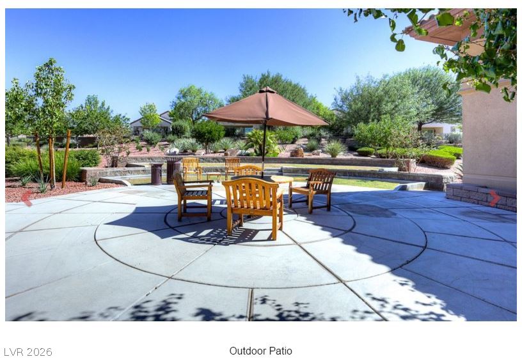
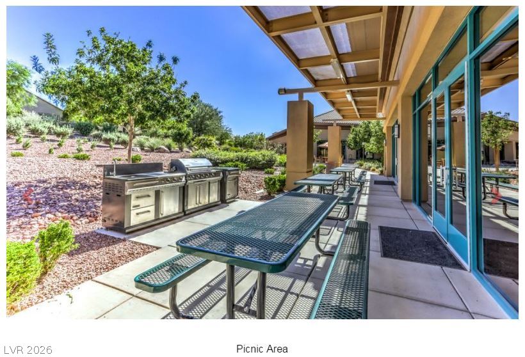
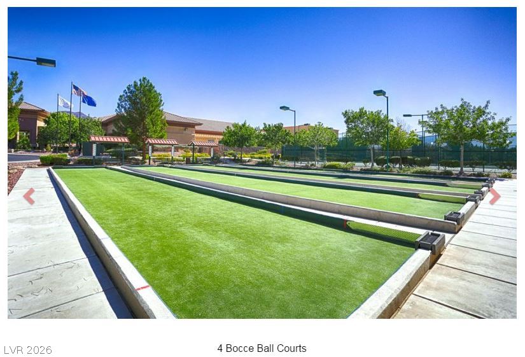
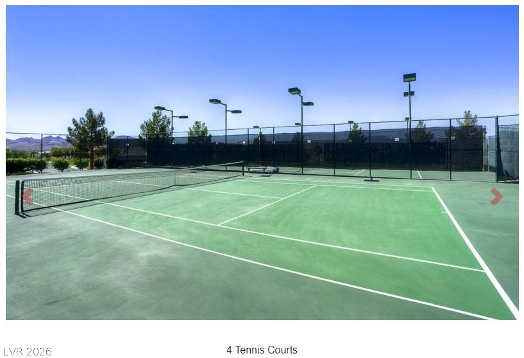
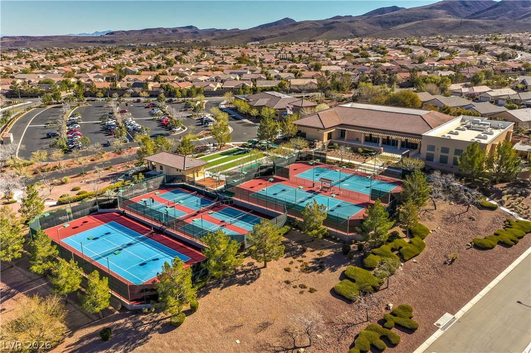
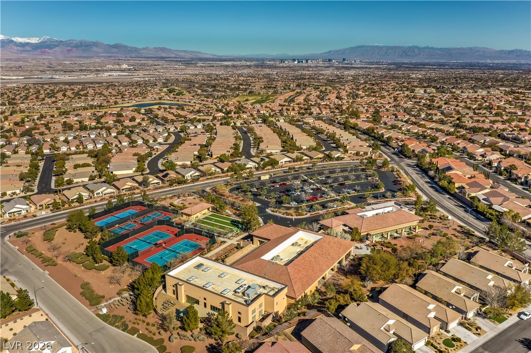
  • HOA AmenitiesClubhouse, Fitness Center, Indoor Pool, Jogging Path, Pickleball, Pool, Recreation Room, Spa/Hot Tub, Tennis Court(s)
  • other exterior FeaturesBarbecue, Patio, Private Yard, Sprinkler/Irrigation

Financial

  • Sales Price$445,000
  • Real Estate Tax $2,122/yr
  • HOA $288/3 mos
View Virtual Tour

Work With Belen

Ready to make your next move? Partner with Belen Clark at Engel & Völkers, where her extensive industry expertise, personalized attention, and commitment to exceptional service empower you to navigate your buying or selling journey seamlessly and successfully.
Follow Belen